
Private report for visible defects in a home
We turn the observed defects into a clear, located list supported by photographs and relevant measurements.
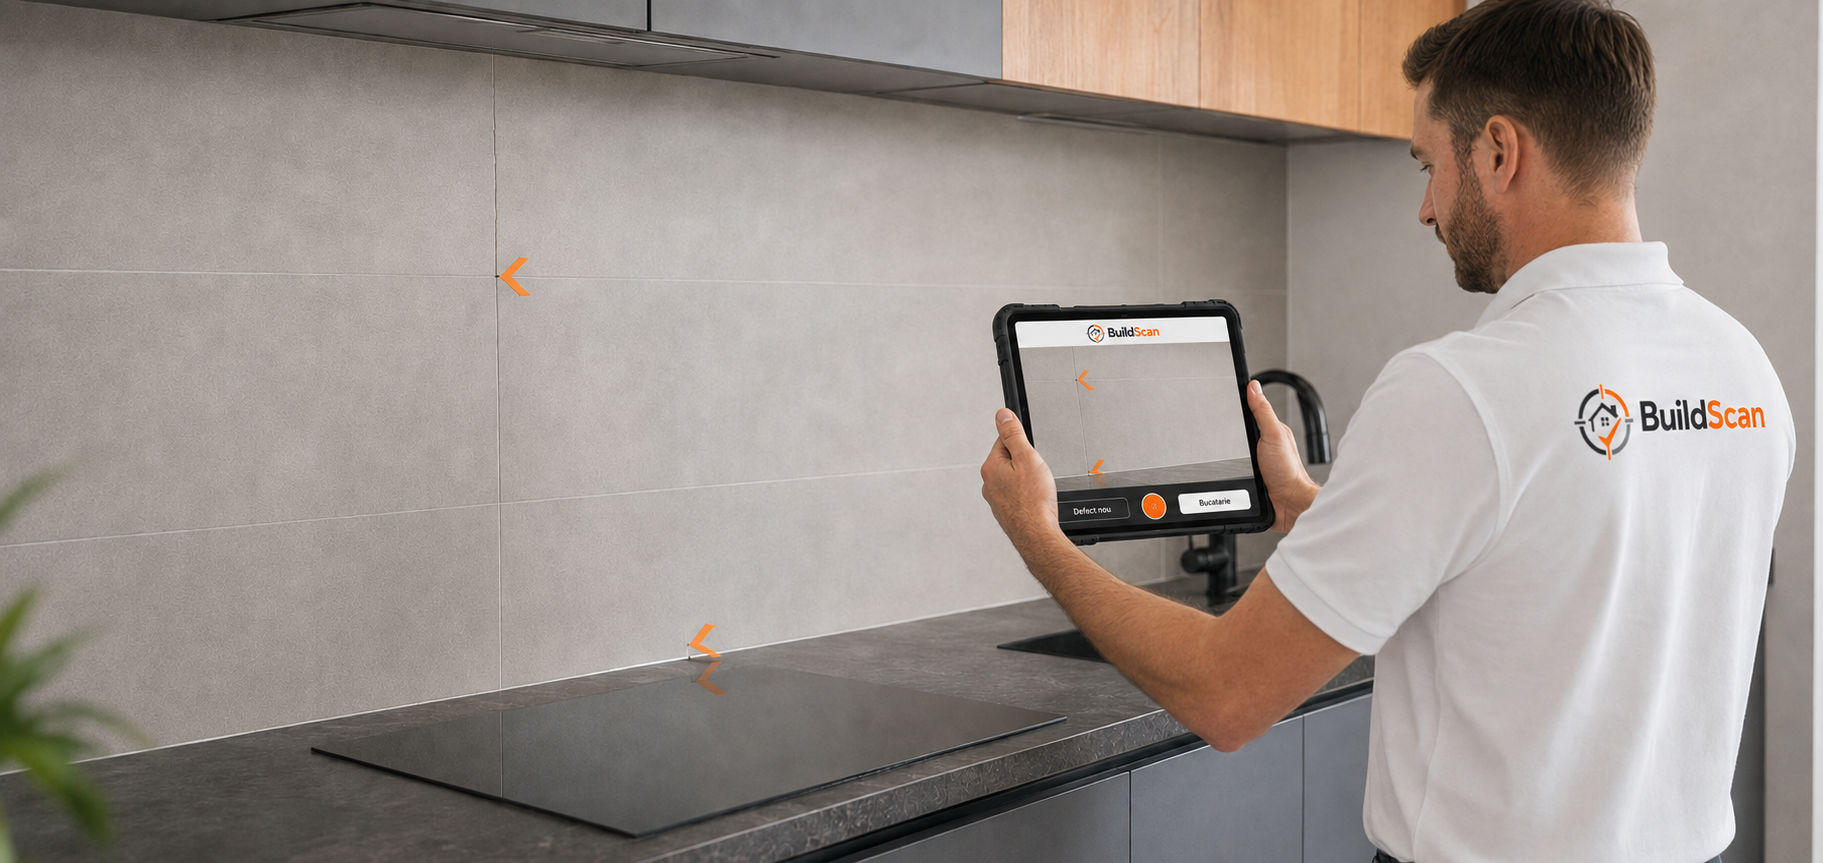
A defects report documents visible deviations that appeared after construction, renovation or a specific intervention. Each defect receives a number, a photograph, a location in the home, a factual description and a severity.
The documentation is useful when you need a neutral description that can be passed on, instead of an exchange of messages based on impressions. The report does not establish blame and produces no legal effects by itself.
The check is visual and non-invasive. Measurements are added only where they support a finding.
When a defects report is useful
It is useful at the end of a renovation, when differences appear between what was agreed and what was built; during the warranty period of a new home, to support remedial requests; before paying a final instalment to a contractor; and when you want an objective document for a discussion with a seller or a company.
It can also be used purely for information, as a priority list for your own maintenance works.
What we document
We document the defects that can be observed directly, without dismantling or intervention.
- Interior finishes: paintwork, skim coats, joints, skirting, floor and wall tiles, parquet.
- Joinery and doors: adjustment, seals, closing, scratches, visible deformations.
- Exposed installations: sanitary ware, taps, visible leaks, sockets and switches, radiators.
- Visible cracks in walls and ceilings: position, direction, apparent width, evolution where earlier photos exist.
- Areas with damp traces, stains or efflorescence.
- Accessible exterior elements: façade, plinth, balcony, terrace, observable gutters.
How we classify defects
Each finding receives a severity so that you can prioritise. The classification follows the practical effect, not the perceived seriousness: a cosmetic issue stays cosmetic, while an issue that may cause deterioration over time is marked as such.
- Cosmetic: affects appearance, with no known functional effect.
- Functional: affects the normal use of the element and deserves remedial work.
- To monitor: a finding that may evolve and should be monitored or re-checked.
- For a specialist: a situation that goes beyond a visual method and requires an authorised assessment.
Possible causes, not conclusions
For each defect we indicate the plausible causes, stated as hypotheses. A crack may come from material shrinkage, from incorrect jointing, from movement of the substrate or from other reasons that cannot be confirmed visually.
We always separate the observed fact from the possible explanation. That separation is what makes the report usable in a discussion: the factual part provides a documented basis for the discussion, while the hypotheses remain open to verification.
Report and re-check
The report is structured as a working list, suitable for tracking remedial works. After the works are carried out we can return for a re-check visit that goes through the initial points and records the status of each on the new date. The re-check is quoted separately.
What you receive
A numbered document that can be passed on as it stands to the contractor, seller or manager.
Limits of the report
A BuildScan inspection is a private, visual, non-invasive and informative service. We state explicitly what falls outside its scope, so you know from the start where our conclusions stop.
- It is not an authorised technical expert report, a design review, an official handover of works, nor an ANEVAR valuation.
- We issue no legal certification and take no position on whether the building complies with its permit or technical documentation.
- We make no cuts, drillings, demolitions or dismantling; we check what is visible and accessible at the time of the visit.
- We cannot confirm the condition of elements hidden inside the structure, screeds, walls or spaces without access.
- We do not establish blame and take no position on the contractual liability between the parties.
- The report is not a judicial or extrajudicial expert report and has no legal effect by itself.
- We cannot guarantee that the contractor will accept the findings or carry out the remedial works.
Price and quotation
Defect analysis and documentation from RON 2,200
The defect analysis and documentation service starts from RON 2,200. The final price depends on floor area, the number of rooms and documented defects, the location and any added modules.
The re-check after remedial works is quoted separately, depending on the number of points tracked and the location.
Frequently asked questions
Direct answers to the questions we receive most often before booking.
Do you establish who is at fault?
No. We factually document what is visible and indicate possible causes as hypotheses. Attributing responsibility belongs to the contractual relationship between the parties and, where applicable, to an authorised assessment or to a court.
Is this report a technical expert report?
No. It is a private, visual and non-invasive documentation. A technical expert report is produced by an authorised technical expert under the applicable regulations. Our report can, however, be a documented starting point for such an assessment.
Can I use the report in the discussion with the contractor?
Yes, and that is one of its usual uses. The neutral wording and the numbering allow direct transmission and point-by-point tracking of the remedial works. The outcome of the discussion depends on the contract between you.
Do you document cracks?
Yes. We record position, direction, apparent width and, where earlier photographs exist, evolution. We cannot establish visually whether a crack has a structural cause; when the evidence justifies it, we recommend an authorised technical expert.
Do you return after the remedial works?
Yes, through a re-check visit quoted separately. We go through the initial list and record the status of each point on the date of the new visit, with comparative photographs where possible.


%20scale(0.5873015873015873%200.5882352941176471)'%20d='M0%200H62V16H18V36H55V53H18V85H0Z'/%3e%3cpath%20transform='translate(45%201)%20scale(0.6470588235294118%200.5882352941176471)'%20d='M0%200H17V85H0Z'/%3e%3cpath%20transform='translate(66%201)%20scale(0.6197183098591549%200.5882352941176471)'%20d='M0%2085V0H33C55%200%2067%2010%2067%2027C67%2040%2062%2048%2049%2052C48%2052.3%2048%2053%2048.6%2053.8L72%2085H51L29%2055C28.5%2054.3%2027.5%2054%2026%2054H17V85Z%20M17%2015V40H33C44%2040%2049%2035%2049%2027C49%2019%2044%2015%2033%2015Z'/%3e%3cpath%20transform='translate(113%200)%20scale(0.5909090909090909%200.5909090909090909)'%20d='M64%2012L53%2025C46%2019%2040%2016%2031%2016C23%2016%2018%2019%2018%2025C18%2031%2024%2034%2035%2037C55%2042%2066%2049%2066%2064C66%2080%2053%2088%2034%2088C19%2088%208%2084%200%2074L12%2061C18%2068%2026%2072%2035%2072C44%2072%2049%2069%2049%2064C49%2058%2044%2056%2030%2052C11%2047%200%2040%200%2026C0%209%2013%200%2032%200C45%200%2057%204%2064%2012Z'/%3e%3cpath%20transform='translate(156%202)%20scale(0.5972222222222222%200.5764705882352941)'%20d='M0%200H72V16H45V85H27V16H0Z'/%3e%3cpath%20transform='translate(1%2064)%20scale(1.0%201.0)'%20d='M0%2085V0H33C56%200%2068%2010%2068%2027C68%2045%2055%2054%2033%2054H17V85Z%20M17%2015V40H32C44%2040%2050%2035%2050%2027C50%2019%2044%2015%2032%2015Z'/%3e%3cpath%20transform='translate(77%2064)%20scale(1.0%201.0)'%20d='M0%2085V0H33C55%200%2067%2010%2067%2027C67%2040%2062%2048%2049%2052C48%2052.3%2048%2053%2048.6%2053.8L72%2085H51L29%2055C28.5%2054.3%2027.5%2054%2026%2054H17V85Z%20M17%2015V40H33C44%2040%2049%2035%2049%2027C49%2019%2044%2015%2033%2015Z'/%3e%3cpath%20transform='translate(156%2064)%20scale(0.9411764705882353%201.0)'%20d='M0%200H17V85H0Z'/%3e%3cpath%20transform='translate(183%2064)%20scale(1.0%201.0)'%20d='M0%2085V0H15L55%2053V0H71V85H59L17%2031V85Z'/%3e%3cpath%20transform='translate(261%2064)%20scale(1.0%201.0)'%20d='M79%2017L65.5%2026C60%2018%2053%2014%2043%2014C27%2014%2017%2027%2017%2042.5C17%2059%2027%2072%2043%2072C53%2072%2061%2067%2066%2058L80%2067C72%2080%2058%2087%2043%2087C18%2087%200%2068%200%2042.5C0%2018%2018%20-1%2043%20-1C58%20-1%2072%205%2079%2017Z'/%3e%3cpath%20transform='translate(348%2064)%20scale(1.0%201.0)'%20d='M0%200H17V85H0Z'/%3e%3cpath%20transform='translate(376%2064)%20scale(0.9852941176470589%201.0)'%20d='M0%2085V0H33C56%200%2068%2010%2068%2027C68%2045%2055%2054%2033%2054H17V85Z%20M17%2015V40H32C44%2040%2050%2035%2050%2027C50%2019%2044%2015%2032%2015Z'/%3e%3cpath%20transform='translate(448%2064)%20scale(1.0%201.0)'%20d='M0%200H17V70H59V85H0Z'/%3e%3cpath%20transform='translate(513%2064)%20scale(1.0%201.0)'%20d='M0%200H61V15H18V34H52V49H18V70H62V85H0Z'/%3e%3cellipse%20cx='595'%20cy='139.5'%20rx='11'%20ry='10.5'/%3e%3c/g%3e%3c/svg%3e)
%20scale(0.5873015873015873%200.5882352941176471)'%20d='M0%200H62V16H18V36H55V53H18V85H0Z'/%3e%3cpath%20transform='translate(45%201)%20scale(0.6470588235294118%200.5882352941176471)'%20d='M0%200H17V85H0Z'/%3e%3cpath%20transform='translate(66%201)%20scale(0.6197183098591549%200.5882352941176471)'%20d='M0%2085V0H33C55%200%2067%2010%2067%2027C67%2040%2062%2048%2049%2052C48%2052.3%2048%2053%2048.6%2053.8L72%2085H51L29%2055C28.5%2054.3%2027.5%2054%2026%2054H17V85Z%20M17%2015V40H33C44%2040%2049%2035%2049%2027C49%2019%2044%2015%2033%2015Z'/%3e%3cpath%20transform='translate(113%200)%20scale(0.5909090909090909%200.5909090909090909)'%20d='M64%2012L53%2025C46%2019%2040%2016%2031%2016C23%2016%2018%2019%2018%2025C18%2031%2024%2034%2035%2037C55%2042%2066%2049%2066%2064C66%2080%2053%2088%2034%2088C19%2088%208%2084%200%2074L12%2061C18%2068%2026%2072%2035%2072C44%2072%2049%2069%2049%2064C49%2058%2044%2056%2030%2052C11%2047%200%2040%200%2026C0%209%2013%200%2032%200C45%200%2057%204%2064%2012Z'/%3e%3cpath%20transform='translate(156%202)%20scale(0.5972222222222222%200.5764705882352941)'%20d='M0%200H72V16H45V85H27V16H0Z'/%3e%3cpath%20transform='translate(1%2064)%20scale(1.0%201.0)'%20d='M0%2085V0H33C56%200%2068%2010%2068%2027C68%2045%2055%2054%2033%2054H17V85Z%20M17%2015V40H32C44%2040%2050%2035%2050%2027C50%2019%2044%2015%2032%2015Z'/%3e%3cpath%20transform='translate(77%2064)%20scale(1.0%201.0)'%20d='M0%2085V0H33C55%200%2067%2010%2067%2027C67%2040%2062%2048%2049%2052C48%2052.3%2048%2053%2048.6%2053.8L72%2085H51L29%2055C28.5%2054.3%2027.5%2054%2026%2054H17V85Z%20M17%2015V40H33C44%2040%2049%2035%2049%2027C49%2019%2044%2015%2033%2015Z'/%3e%3cpath%20transform='translate(156%2064)%20scale(0.9411764705882353%201.0)'%20d='M0%200H17V85H0Z'/%3e%3cpath%20transform='translate(183%2064)%20scale(1.0%201.0)'%20d='M0%2085V0H15L55%2053V0H71V85H59L17%2031V85Z'/%3e%3cpath%20transform='translate(261%2064)%20scale(1.0%201.0)'%20d='M79%2017L65.5%2026C60%2018%2053%2014%2043%2014C27%2014%2017%2027%2017%2042.5C17%2059%2027%2072%2043%2072C53%2072%2061%2067%2066%2058L80%2067C72%2080%2058%2087%2043%2087C18%2087%200%2068%200%2042.5C0%2018%2018%20-1%2043%20-1C58%20-1%2072%205%2079%2017Z'/%3e%3cpath%20transform='translate(348%2064)%20scale(1.0%201.0)'%20d='M0%200H17V85H0Z'/%3e%3cpath%20transform='translate(376%2064)%20scale(0.9852941176470589%201.0)'%20d='M0%2085V0H33C56%200%2068%2010%2068%2027C68%2045%2055%2054%2033%2054H17V85Z%20M17%2015V40H32C44%2040%2050%2035%2050%2027C50%2019%2044%2015%2032%2015Z'/%3e%3cpath%20transform='translate(448%2064)%20scale(1.0%201.0)'%20d='M0%200H17V70H59V85H0Z'/%3e%3cpath%20transform='translate(513%2064)%20scale(1.0%201.0)'%20d='M0%200H61V15H18V34H52V49H18V70H62V85H0Z'/%3e%3cellipse%20cx='595'%20cy='139.5'%20rx='11'%20ry='10.5'/%3e%3c/g%3e%3c/svg%3e)