
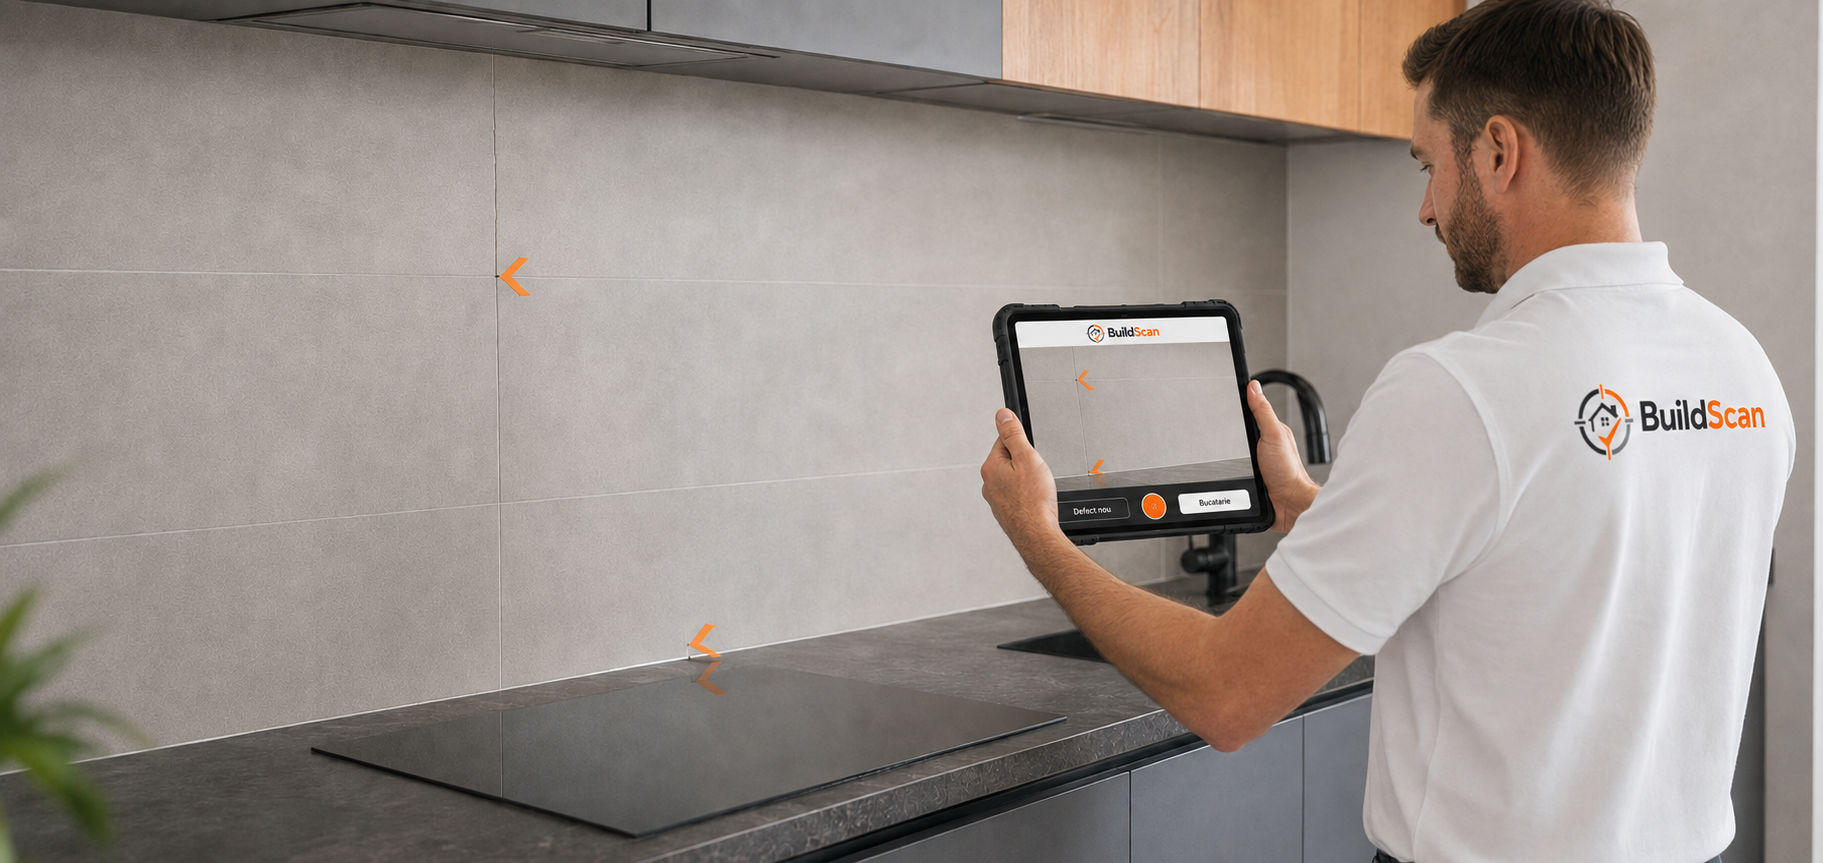
How to document defects in a home
What a useful defect record looks like: precise location, photographs, measurements, factual description, cautiously stated possible causes, limitations, priority and recommendation.
A defect is properly documented when someone who wasn't on site can understand, from the report, where the defect is, what it looks like, how extensive it is, what was measured, and what is recommended. Documentation starts with location and photography, continues with a factual description, and ends with a recommendation proportional to the severity of the finding.
The most common weakness in a defect report is not a lack of photographs, but the mixing of fact and interpretation. "Vertical crack of approximately 60 cm on the wall to the right of the bathroom door" is a fact. "The crack is caused by settlement" is an interpretation that needs supporting arguments.
Good documentation serves the discussion with the builder, developer, seller, or repair team. The more verifiable the description, the simpler the negotiation over the repair.
What you need to know
A complete defect record contains eight elements: the exact location within the property, at least one context photo and one detail photo, relevant measurements where they can be taken, a factual description of the manifestation, possible causes stated as hypotheses, the limitations of the check, a priority level, and a recommendation. Missing any of these reduces the report's practical usefulness.
Location
The location must allow the defect to be found without guesswork: the floor, the room, the wall or element, the position on that element, and, where useful, distances from fixed reference points such as a corner, a door or a window. Numbering rooms and having a simple floor diagram helps when the report covers many findings.
Photography
- a context photo, showing the room and the defect's position
- a detail photo, as perpendicular to the surface as possible
- where relevant, a photo with a scale reference object, for size
- where measurements exist, an image showing the instrument's reading
- additional photos of related areas that may be connected to the defect
Measurements
We measure what can be measured under non-invasive conditions and what influences the conclusion: defect dimensions, apparent deviations, air and material moisture, surface temperature differences, when the service includes these modules. Each value is reported together with the context in which it was obtained and, where possible, with a reference area.
Factual description
The factual description answers what, where, how much, and what it looks like, without evaluative adjectives and without implicit conclusions. Absolute wording and terms suggesting an official technical classification are avoided when the check does not support them. Interpretation is written separately, clearly marked as such.
Possible causes
Causes are listed as hypotheses, in order of plausibility based on the data obtained, and the report states what could confirm or rule out each hypothesis. When a single cause is compatible with all the data, this is stated explicitly. When it isn't, the report remains at the hypothesis level, with steps for clarification.
Limitations
Limitations are recorded for every situation where the check was restricted: areas covered by furniture, elements hidden by finishes, spaces without access, inaccessible installations, unfavourable weather or lighting conditions, a furnished or occupied property. A report that does not state its limitations gives an impression of coverage that the inspection does not actually have.
Priority
- situations requiring immediate attention, because they may affect safety in use or could worsen quickly
- situations requiring planned repair, not urgent, but with a deadline
- situations to monitor over time, where the evolution shows whether a repair is needed
- aesthetic or finish-related aspects that do not affect use
Prioritization is based on the finding itself, not on the estimated cost of repair.
Recommendations
The recommendation is proportional to the finding: where the data supports a single direction, repair is recommended; where it doesn't, clarification through further checks is recommended, along with the specialist suited to the situation. We do not recommend extensive interventions based on unconfirmed clues.
Common mistakes
- photos without context, impossible to locate later
- vague descriptions such as "damaged wall"
- mixing facts with hypotheses in the same sentence
- declaring a definite cause based on a single clue
- omitting the check's limitations
- long lists of defects without prioritization, unusable in repair discussions
Checklist for a defect record
Every documented defect includes
- location: floor, room, element, position
- a context photo and a detail photo
- dimensions or relevant measurements, where obtainable
- a factual description, without interpretations
- possible causes, stated as hypotheses
- the check's limitations at that point
- priority
- a proportional recommendation
How BuildScan can help
The defect analysis and documentation service applies exactly this structure to every finding and delivers a digital report that can be sent directly to the builder, developer, or seller.


%20scale(0.5873015873015873%200.5882352941176471)'%20d='M0%200H62V16H18V36H55V53H18V85H0Z'/%3e%3cpath%20transform='translate(45%201)%20scale(0.6470588235294118%200.5882352941176471)'%20d='M0%200H17V85H0Z'/%3e%3cpath%20transform='translate(66%201)%20scale(0.6197183098591549%200.5882352941176471)'%20d='M0%2085V0H33C55%200%2067%2010%2067%2027C67%2040%2062%2048%2049%2052C48%2052.3%2048%2053%2048.6%2053.8L72%2085H51L29%2055C28.5%2054.3%2027.5%2054%2026%2054H17V85Z%20M17%2015V40H33C44%2040%2049%2035%2049%2027C49%2019%2044%2015%2033%2015Z'/%3e%3cpath%20transform='translate(113%200)%20scale(0.5909090909090909%200.5909090909090909)'%20d='M64%2012L53%2025C46%2019%2040%2016%2031%2016C23%2016%2018%2019%2018%2025C18%2031%2024%2034%2035%2037C55%2042%2066%2049%2066%2064C66%2080%2053%2088%2034%2088C19%2088%208%2084%200%2074L12%2061C18%2068%2026%2072%2035%2072C44%2072%2049%2069%2049%2064C49%2058%2044%2056%2030%2052C11%2047%200%2040%200%2026C0%209%2013%200%2032%200C45%200%2057%204%2064%2012Z'/%3e%3cpath%20transform='translate(156%202)%20scale(0.5972222222222222%200.5764705882352941)'%20d='M0%200H72V16H45V85H27V16H0Z'/%3e%3cpath%20transform='translate(1%2064)%20scale(1.0%201.0)'%20d='M0%2085V0H33C56%200%2068%2010%2068%2027C68%2045%2055%2054%2033%2054H17V85Z%20M17%2015V40H32C44%2040%2050%2035%2050%2027C50%2019%2044%2015%2032%2015Z'/%3e%3cpath%20transform='translate(77%2064)%20scale(1.0%201.0)'%20d='M0%2085V0H33C55%200%2067%2010%2067%2027C67%2040%2062%2048%2049%2052C48%2052.3%2048%2053%2048.6%2053.8L72%2085H51L29%2055C28.5%2054.3%2027.5%2054%2026%2054H17V85Z%20M17%2015V40H33C44%2040%2049%2035%2049%2027C49%2019%2044%2015%2033%2015Z'/%3e%3cpath%20transform='translate(156%2064)%20scale(0.9411764705882353%201.0)'%20d='M0%200H17V85H0Z'/%3e%3cpath%20transform='translate(183%2064)%20scale(1.0%201.0)'%20d='M0%2085V0H15L55%2053V0H71V85H59L17%2031V85Z'/%3e%3cpath%20transform='translate(261%2064)%20scale(1.0%201.0)'%20d='M79%2017L65.5%2026C60%2018%2053%2014%2043%2014C27%2014%2017%2027%2017%2042.5C17%2059%2027%2072%2043%2072C53%2072%2061%2067%2066%2058L80%2067C72%2080%2058%2087%2043%2087C18%2087%200%2068%200%2042.5C0%2018%2018%20-1%2043%20-1C58%20-1%2072%205%2079%2017Z'/%3e%3cpath%20transform='translate(348%2064)%20scale(1.0%201.0)'%20d='M0%200H17V85H0Z'/%3e%3cpath%20transform='translate(376%2064)%20scale(0.9852941176470589%201.0)'%20d='M0%2085V0H33C56%200%2068%2010%2068%2027C68%2045%2055%2054%2033%2054H17V85Z%20M17%2015V40H32C44%2040%2050%2035%2050%2027C50%2019%2044%2015%2032%2015Z'/%3e%3cpath%20transform='translate(448%2064)%20scale(1.0%201.0)'%20d='M0%200H17V70H59V85H0Z'/%3e%3cpath%20transform='translate(513%2064)%20scale(1.0%201.0)'%20d='M0%200H61V15H18V34H52V49H18V70H62V85H0Z'/%3e%3cellipse%20cx='595'%20cy='139.5'%20rx='11'%20ry='10.5'/%3e%3c/g%3e%3c/svg%3e)
%20scale(0.5873015873015873%200.5882352941176471)'%20d='M0%200H62V16H18V36H55V53H18V85H0Z'/%3e%3cpath%20transform='translate(45%201)%20scale(0.6470588235294118%200.5882352941176471)'%20d='M0%200H17V85H0Z'/%3e%3cpath%20transform='translate(66%201)%20scale(0.6197183098591549%200.5882352941176471)'%20d='M0%2085V0H33C55%200%2067%2010%2067%2027C67%2040%2062%2048%2049%2052C48%2052.3%2048%2053%2048.6%2053.8L72%2085H51L29%2055C28.5%2054.3%2027.5%2054%2026%2054H17V85Z%20M17%2015V40H33C44%2040%2049%2035%2049%2027C49%2019%2044%2015%2033%2015Z'/%3e%3cpath%20transform='translate(113%200)%20scale(0.5909090909090909%200.5909090909090909)'%20d='M64%2012L53%2025C46%2019%2040%2016%2031%2016C23%2016%2018%2019%2018%2025C18%2031%2024%2034%2035%2037C55%2042%2066%2049%2066%2064C66%2080%2053%2088%2034%2088C19%2088%208%2084%200%2074L12%2061C18%2068%2026%2072%2035%2072C44%2072%2049%2069%2049%2064C49%2058%2044%2056%2030%2052C11%2047%200%2040%200%2026C0%209%2013%200%2032%200C45%200%2057%204%2064%2012Z'/%3e%3cpath%20transform='translate(156%202)%20scale(0.5972222222222222%200.5764705882352941)'%20d='M0%200H72V16H45V85H27V16H0Z'/%3e%3cpath%20transform='translate(1%2064)%20scale(1.0%201.0)'%20d='M0%2085V0H33C56%200%2068%2010%2068%2027C68%2045%2055%2054%2033%2054H17V85Z%20M17%2015V40H32C44%2040%2050%2035%2050%2027C50%2019%2044%2015%2032%2015Z'/%3e%3cpath%20transform='translate(77%2064)%20scale(1.0%201.0)'%20d='M0%2085V0H33C55%200%2067%2010%2067%2027C67%2040%2062%2048%2049%2052C48%2052.3%2048%2053%2048.6%2053.8L72%2085H51L29%2055C28.5%2054.3%2027.5%2054%2026%2054H17V85Z%20M17%2015V40H33C44%2040%2049%2035%2049%2027C49%2019%2044%2015%2033%2015Z'/%3e%3cpath%20transform='translate(156%2064)%20scale(0.9411764705882353%201.0)'%20d='M0%200H17V85H0Z'/%3e%3cpath%20transform='translate(183%2064)%20scale(1.0%201.0)'%20d='M0%2085V0H15L55%2053V0H71V85H59L17%2031V85Z'/%3e%3cpath%20transform='translate(261%2064)%20scale(1.0%201.0)'%20d='M79%2017L65.5%2026C60%2018%2053%2014%2043%2014C27%2014%2017%2027%2017%2042.5C17%2059%2027%2072%2043%2072C53%2072%2061%2067%2066%2058L80%2067C72%2080%2058%2087%2043%2087C18%2087%200%2068%200%2042.5C0%2018%2018%20-1%2043%20-1C58%20-1%2072%205%2079%2017Z'/%3e%3cpath%20transform='translate(348%2064)%20scale(1.0%201.0)'%20d='M0%200H17V85H0Z'/%3e%3cpath%20transform='translate(376%2064)%20scale(0.9852941176470589%201.0)'%20d='M0%2085V0H33C56%200%2068%2010%2068%2027C68%2045%2055%2054%2033%2054H17V85Z%20M17%2015V40H32C44%2040%2050%2035%2050%2027C50%2019%2044%2015%2032%2015Z'/%3e%3cpath%20transform='translate(448%2064)%20scale(1.0%201.0)'%20d='M0%200H17V70H59V85H0Z'/%3e%3cpath%20transform='translate(513%2064)%20scale(1.0%201.0)'%20d='M0%200H61V15H18V34H52V49H18V70H62V85H0Z'/%3e%3cellipse%20cx='595'%20cy='139.5'%20rx='11'%20ry='10.5'/%3e%3c/g%3e%3c/svg%3e)