
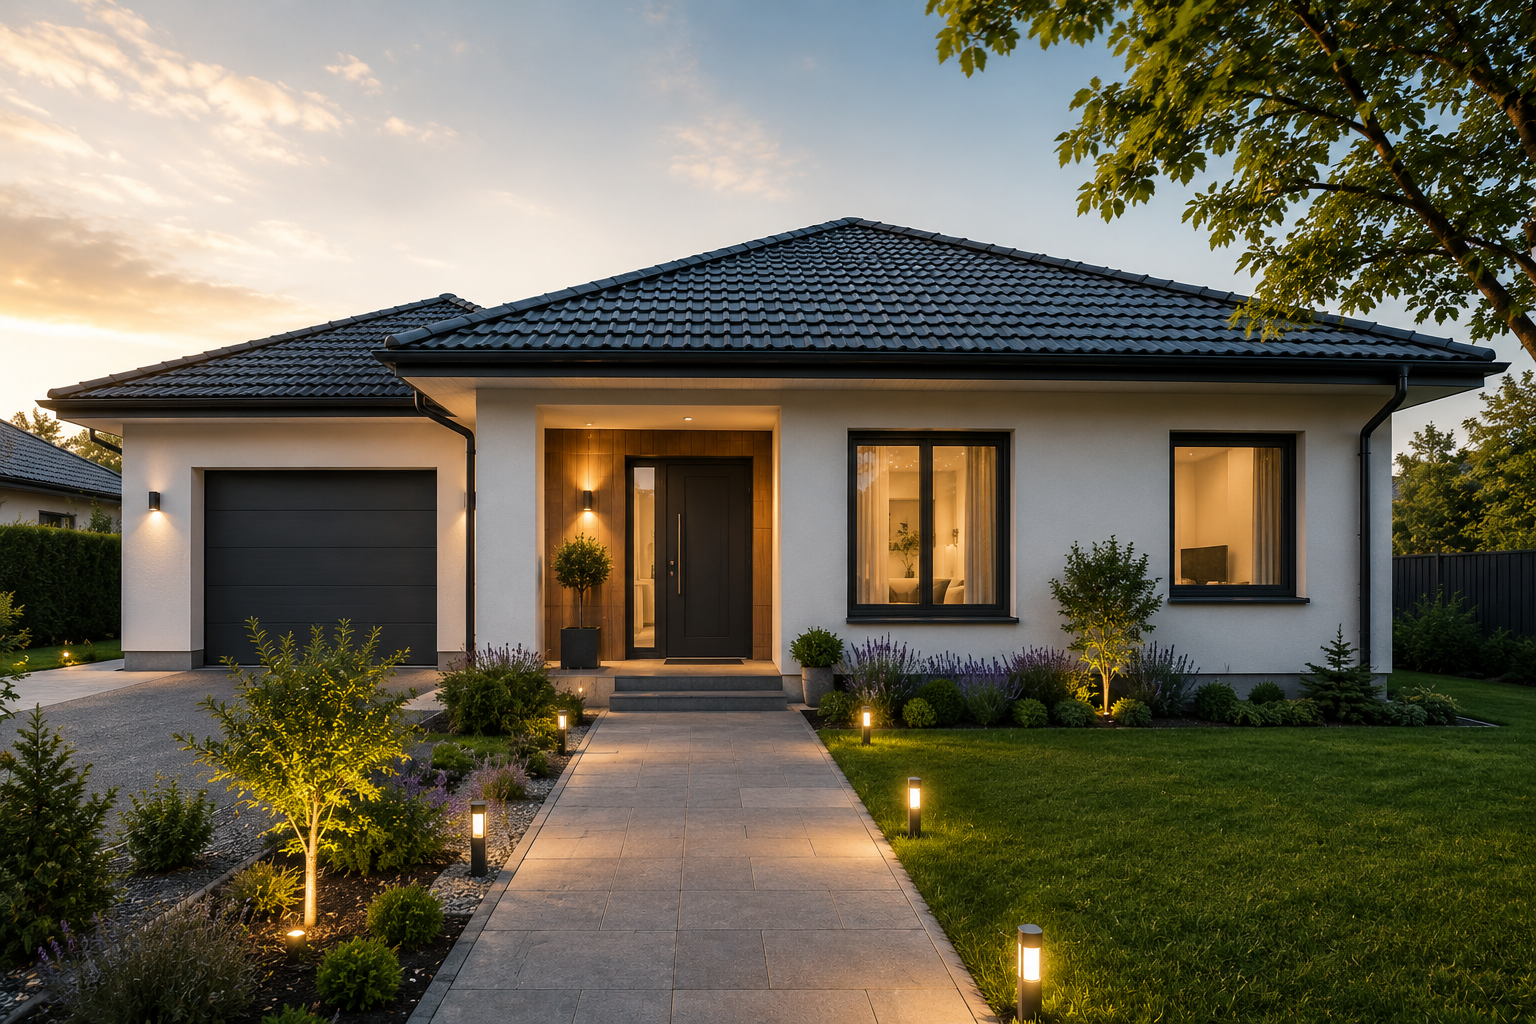
Technical inspection of a house before buying
A house has more areas and more possible sources of cost. We inspect visible and accessible elements, document the exterior and, where possible, the roof and high-level areas.
A house inspection before purchase covers more areas than an apartment: the interior, exposed installations, façades, plinth, basement or cellar, loft, roof covering and accessible outdoor works. Each area can generate different costs after purchase, which is why documenting them separately is useful.
The check is visual, non-invasive and non-destructive. We make no cuts, drillings or dismantling; we observe, measure where possible and document photographically, then state cautious conclusions and proportionate recommendations.
The final price is set once we know the built area, the number of levels, access to the loft and basement, the location and the modules required.
How it differs from an apartment
In a house, responsibility for the envelope, roof, rainwater system, plinth and grounds rests entirely with the owner. There is no association maintaining common parts, so the condition of these elements directly affects the budget after purchase.
Houses also often have extensions, loft conversions or successive works carried out in different periods and with different materials. We document what is visible in each area and flag where differences in workmanship deserve a specialist check.
Interior and exposed installations
We go through all accessible rooms and document the visible condition of finishes, joinery, floors and exposed installations.
- Walls, ceilings and floors: visible cracks, damp traces, stains, noticeable unevenness.
- External and internal joinery: closing, seals, visible condensation, hardware.
- Exposed sanitary and heating installation: visible boiler, radiators, hot water cylinder, taps, visible leaks.
- Visible electrical panel, accessible sockets and switches, working light fittings.
- Internal stairs, balustrades, access doors to the loft, basement or garage.
Façades, basement and roof
The exterior is documented to the extent it can be observed safely and within the access permitted on the day.
- Façades and plinth: visible cracks, detached render, rising damp traces, condition of the external insulation where present.
- Basement, cellar or lower ground floor: water traces, efflorescence, ventilation, visible condition of walls.
- Loft and visible timber structure: infiltration traces, stains, visible timber attack, existing insulation.
- Roof covering, chimneys, gutters and downpipes, observed from the ground, from the loft or, where conditions allow, from the air.
- Accessible outdoor works: perimeter paving, paths, apparent drainage falls, fences and outbuildings.
Damp and thermal imaging
Moisture measurements are taken non-invasively, in the air and at surfaces, in areas with visual indications. Every value is recorded together with the room, the measured point and the conditions at the time of the visit.
Thermal imaging, where included, highlights temperature differences that can guide the investigation. A thermal image alone does not prove an infiltration and does not identify mould; it is interpreted together with visual observations, measurements and environmental conditions.
Drone and high-level visual inspection with a 360 camera
For areas that cannot be observed from the ground we use, as appropriate, two solutions. Drone inspection is carried out only where weather, access, safety and the applicable rules allow flight; if one of these conditions is not met, the module is not performed and the reason is recorded.
High-level visual inspection with a 360 camera uses a camera mounted on a telescopic extension of up to 3 m, useful for eaves, overhangs, façade corners or nearby roof areas. It is a method of observing at height, distinct from the 360 photos, which is a property viewing deliverable.
What you receive
A house report is structured by area, so you can assess the interior, the envelope and the roof separately.
Limits of the inspection
A BuildScan inspection is a private, visual, non-invasive and informative service. We state explicitly what falls outside its scope, so you know from the start where our conclusions stop.
- It is not an authorised technical expert report, a design review, an official handover of works, nor an ANEVAR valuation.
- We issue no legal certification and take no position on whether the building complies with its permit or technical documentation.
- We make no cuts, drillings, demolitions or dismantling; we check what is visible and accessible at the time of the visit.
- We cannot confirm the condition of elements hidden inside the structure, screeds, walls or spaces without access.
- We do not assess the strength of the structure, foundation or roof frame by calculation; such matters belong to an authorised technical expert.
- We do not inspect areas without safe access: non-trafficable roofs, lofts without a ladder, flooded basements or blocked spaces.
- Drone inspection is carried out only where weather, access, safety and the applicable rules allow.
Price and quotation
House inspection from RON 1,750
For a house the starting price is RON 1,750 for the Simple variant, RON 2,650 for Complex and RON 3,800 for Complete, for the included area of up to 65 sqm. For a house the built area, the number of levels and the exterior modules significantly influence the final quote.
Send the address, the approximate area, the number of levels and whether there is access to the loft, basement and roof. We will come back with the recommended variant and the quote, including any travel costs.
Frequently asked questions
Direct answers to the questions we receive most often before booking.
Do you check the structure of the house?
We document what is visible: cracks, noticeable deformations, settlement traces, the apparent condition of timber elements in the loft. We perform no strength calculations and take no position on structural safety; when the findings justify it, we explicitly recommend an authorised technical expert.
Do you fly the drone anywhere?
No. Flight is carried out only where weather, access, safety and the applicable rules allow. In restricted areas, in strong wind or rain, or without a safe take-off point, the module is not performed and the reason is recorded in the report.
Do you inspect the loft?
Yes, if safe and practicable access exists. We document infiltration traces, stains, existing insulation and the visible condition of the timber. If the loft has no ladder, is blocked or access is unsafe, we record the limitation rather than draw unsupported conclusions.
What happens if an area cannot be accessed?
That area is recorded as not inspected, with the reason for the limitation. We do not assume the condition of an element we could not observe. If access becomes possible later, we can return for an additional visit, quoted separately.
How long does a house inspection take?
Usually between two and four hours, depending on area, number of levels and the modules included. All data is collected in a single visit, and the report is delivered as soon as possible, no later than the end of the second working day following both the inspection and full payment, excluding weekends and Romanian public holidays.


%20scale(0.5873015873015873%200.5882352941176471)'%20d='M0%200H62V16H18V36H55V53H18V85H0Z'/%3e%3cpath%20transform='translate(45%201)%20scale(0.6470588235294118%200.5882352941176471)'%20d='M0%200H17V85H0Z'/%3e%3cpath%20transform='translate(66%201)%20scale(0.6197183098591549%200.5882352941176471)'%20d='M0%2085V0H33C55%200%2067%2010%2067%2027C67%2040%2062%2048%2049%2052C48%2052.3%2048%2053%2048.6%2053.8L72%2085H51L29%2055C28.5%2054.3%2027.5%2054%2026%2054H17V85Z%20M17%2015V40H33C44%2040%2049%2035%2049%2027C49%2019%2044%2015%2033%2015Z'/%3e%3cpath%20transform='translate(113%200)%20scale(0.5909090909090909%200.5909090909090909)'%20d='M64%2012L53%2025C46%2019%2040%2016%2031%2016C23%2016%2018%2019%2018%2025C18%2031%2024%2034%2035%2037C55%2042%2066%2049%2066%2064C66%2080%2053%2088%2034%2088C19%2088%208%2084%200%2074L12%2061C18%2068%2026%2072%2035%2072C44%2072%2049%2069%2049%2064C49%2058%2044%2056%2030%2052C11%2047%200%2040%200%2026C0%209%2013%200%2032%200C45%200%2057%204%2064%2012Z'/%3e%3cpath%20transform='translate(156%202)%20scale(0.5972222222222222%200.5764705882352941)'%20d='M0%200H72V16H45V85H27V16H0Z'/%3e%3cpath%20transform='translate(1%2064)%20scale(1.0%201.0)'%20d='M0%2085V0H33C56%200%2068%2010%2068%2027C68%2045%2055%2054%2033%2054H17V85Z%20M17%2015V40H32C44%2040%2050%2035%2050%2027C50%2019%2044%2015%2032%2015Z'/%3e%3cpath%20transform='translate(77%2064)%20scale(1.0%201.0)'%20d='M0%2085V0H33C55%200%2067%2010%2067%2027C67%2040%2062%2048%2049%2052C48%2052.3%2048%2053%2048.6%2053.8L72%2085H51L29%2055C28.5%2054.3%2027.5%2054%2026%2054H17V85Z%20M17%2015V40H33C44%2040%2049%2035%2049%2027C49%2019%2044%2015%2033%2015Z'/%3e%3cpath%20transform='translate(156%2064)%20scale(0.9411764705882353%201.0)'%20d='M0%200H17V85H0Z'/%3e%3cpath%20transform='translate(183%2064)%20scale(1.0%201.0)'%20d='M0%2085V0H15L55%2053V0H71V85H59L17%2031V85Z'/%3e%3cpath%20transform='translate(261%2064)%20scale(1.0%201.0)'%20d='M79%2017L65.5%2026C60%2018%2053%2014%2043%2014C27%2014%2017%2027%2017%2042.5C17%2059%2027%2072%2043%2072C53%2072%2061%2067%2066%2058L80%2067C72%2080%2058%2087%2043%2087C18%2087%200%2068%200%2042.5C0%2018%2018%20-1%2043%20-1C58%20-1%2072%205%2079%2017Z'/%3e%3cpath%20transform='translate(348%2064)%20scale(1.0%201.0)'%20d='M0%200H17V85H0Z'/%3e%3cpath%20transform='translate(376%2064)%20scale(0.9852941176470589%201.0)'%20d='M0%2085V0H33C56%200%2068%2010%2068%2027C68%2045%2055%2054%2033%2054H17V85Z%20M17%2015V40H32C44%2040%2050%2035%2050%2027C50%2019%2044%2015%2032%2015Z'/%3e%3cpath%20transform='translate(448%2064)%20scale(1.0%201.0)'%20d='M0%200H17V70H59V85H0Z'/%3e%3cpath%20transform='translate(513%2064)%20scale(1.0%201.0)'%20d='M0%200H61V15H18V34H52V49H18V70H62V85H0Z'/%3e%3cellipse%20cx='595'%20cy='139.5'%20rx='11'%20ry='10.5'/%3e%3c/g%3e%3c/svg%3e)
%20scale(0.5873015873015873%200.5882352941176471)'%20d='M0%200H62V16H18V36H55V53H18V85H0Z'/%3e%3cpath%20transform='translate(45%201)%20scale(0.6470588235294118%200.5882352941176471)'%20d='M0%200H17V85H0Z'/%3e%3cpath%20transform='translate(66%201)%20scale(0.6197183098591549%200.5882352941176471)'%20d='M0%2085V0H33C55%200%2067%2010%2067%2027C67%2040%2062%2048%2049%2052C48%2052.3%2048%2053%2048.6%2053.8L72%2085H51L29%2055C28.5%2054.3%2027.5%2054%2026%2054H17V85Z%20M17%2015V40H33C44%2040%2049%2035%2049%2027C49%2019%2044%2015%2033%2015Z'/%3e%3cpath%20transform='translate(113%200)%20scale(0.5909090909090909%200.5909090909090909)'%20d='M64%2012L53%2025C46%2019%2040%2016%2031%2016C23%2016%2018%2019%2018%2025C18%2031%2024%2034%2035%2037C55%2042%2066%2049%2066%2064C66%2080%2053%2088%2034%2088C19%2088%208%2084%200%2074L12%2061C18%2068%2026%2072%2035%2072C44%2072%2049%2069%2049%2064C49%2058%2044%2056%2030%2052C11%2047%200%2040%200%2026C0%209%2013%200%2032%200C45%200%2057%204%2064%2012Z'/%3e%3cpath%20transform='translate(156%202)%20scale(0.5972222222222222%200.5764705882352941)'%20d='M0%200H72V16H45V85H27V16H0Z'/%3e%3cpath%20transform='translate(1%2064)%20scale(1.0%201.0)'%20d='M0%2085V0H33C56%200%2068%2010%2068%2027C68%2045%2055%2054%2033%2054H17V85Z%20M17%2015V40H32C44%2040%2050%2035%2050%2027C50%2019%2044%2015%2032%2015Z'/%3e%3cpath%20transform='translate(77%2064)%20scale(1.0%201.0)'%20d='M0%2085V0H33C55%200%2067%2010%2067%2027C67%2040%2062%2048%2049%2052C48%2052.3%2048%2053%2048.6%2053.8L72%2085H51L29%2055C28.5%2054.3%2027.5%2054%2026%2054H17V85Z%20M17%2015V40H33C44%2040%2049%2035%2049%2027C49%2019%2044%2015%2033%2015Z'/%3e%3cpath%20transform='translate(156%2064)%20scale(0.9411764705882353%201.0)'%20d='M0%200H17V85H0Z'/%3e%3cpath%20transform='translate(183%2064)%20scale(1.0%201.0)'%20d='M0%2085V0H15L55%2053V0H71V85H59L17%2031V85Z'/%3e%3cpath%20transform='translate(261%2064)%20scale(1.0%201.0)'%20d='M79%2017L65.5%2026C60%2018%2053%2014%2043%2014C27%2014%2017%2027%2017%2042.5C17%2059%2027%2072%2043%2072C53%2072%2061%2067%2066%2058L80%2067C72%2080%2058%2087%2043%2087C18%2087%200%2068%200%2042.5C0%2018%2018%20-1%2043%20-1C58%20-1%2072%205%2079%2017Z'/%3e%3cpath%20transform='translate(348%2064)%20scale(1.0%201.0)'%20d='M0%200H17V85H0Z'/%3e%3cpath%20transform='translate(376%2064)%20scale(0.9852941176470589%201.0)'%20d='M0%2085V0H33C56%200%2068%2010%2068%2027C68%2045%2055%2054%2033%2054H17V85Z%20M17%2015V40H32C44%2040%2050%2035%2050%2027C50%2019%2044%2015%2032%2015Z'/%3e%3cpath%20transform='translate(448%2064)%20scale(1.0%201.0)'%20d='M0%200H17V70H59V85H0Z'/%3e%3cpath%20transform='translate(513%2064)%20scale(1.0%201.0)'%20d='M0%200H61V15H18V34H52V49H18V70H62V85H0Z'/%3e%3cellipse%20cx='595'%20cy='139.5'%20rx='11'%20ry='10.5'/%3e%3c/g%3e%3c/svg%3e)