
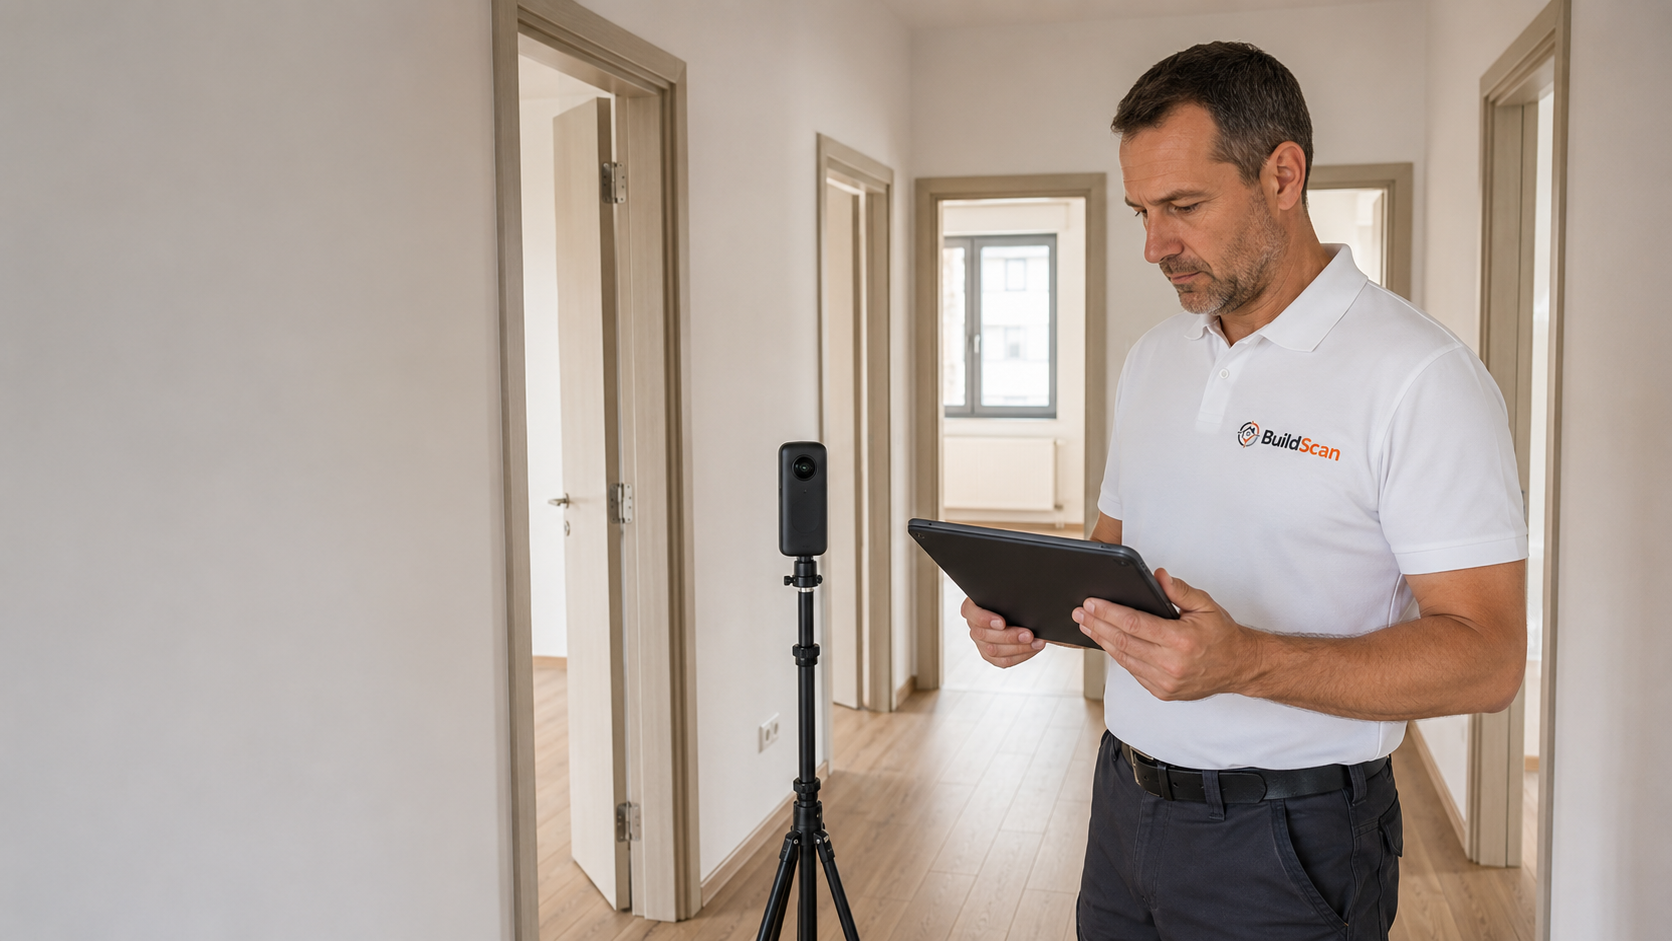
Precise measurements, 360° photos and as-built survey
What precise measurements, a 360° photos and an as-built survey mean, how they're obtained in a single visit, what deliverables result, and how buyers, mortgage and insurance brokers, architects and interior designers use the usable dimensions.
Precise measurements establish the real dimensions of a home at the time of the visit: usable area per room and in total, clear heights, door and window openings, and, where relevant, apparent deviations from horizontal and vertical. The 360° photos preserves the visual context of that same space, so every dimension can be verified visually afterwards, without a new visit.
The as-built survey is the graphic representation of the existing condition: the floor plan with dimensions, areas and opening positions, drawn up based on measurements taken on site. Unlike a sales floor plan or a design plan, the as-built survey describes what exists now, not what was designed.
The three components work together: the measurement provides the figure, the 360° photos provides the context, and the survey brings them together in an easy-to-use drawing. The result is a set of verifiable data about the space, useful in negotiation, valuation, insurance, and interior design planning.
What you need to know
Precise measurements, the 360° photos, and the as-built survey describe the existing condition of a home: dimensions measured on site, panoramic images of each room, and a dimensioned plan of the space. The resulting documentation shows the real usable area per room and in total, the heights and openings, and allows every value to be checked later in its visual context, without a new visit. The data reflects the situation on the day of measurement and does not replace cadastral documentation or the approvals of authorized specialists when these are required.
What is measured and how
Measurement is done using a laser distance meter and flatness-checking instruments, on the surfaces accessible at the time of the visit. Wall lengths are recorded for each room, the usable area is calculated, and the clear height, the dimensions of door and window openings, niches, columns, thresholds, and level differences are noted.
- usable area per room and the total usable area of the home
- clear height, measured at multiple points when the ceiling is not uniform
- dimensions of door, window and balcony openings
- position of fixed elements: columns, service ducts, niches, boilers, radiators
- apparent deviations from horizontal and vertical, where visible or measurable
The usable area measured on site may differ from that stated in ownership documents or sales materials, because reporting methods differ and because finishes added over time reduce interior dimensions. The difference is recorded factually, without determining which value is legally correct.
The 360° photos and why it goes together with the measurements
The 360° photos is made up of panoramic images taken from fixed points in each room, linked together into a navigable walk-through of the home. Combined with the measurements, its role is twofold: it preserves the visual condition of the space on the date of the visit and allows any dimension to be re-read in the context in which it was obtained.
The 360° photos should not be confused with the visual inspection at height. The tour is a navigable walk-through of the space, shot from fixed points, while the visual inspection at height means a 360° camera mounted on a telescopic extension up to 3 m, used to look at areas that are otherwise inaccessible, such as the upper part of walls, the eaves or the gutters.
In practice, a buyer looking at a dimensioned plan sees a number; the same buyer with access to the 360° photos also sees where the wall ends, where the door opens, and how much free space remains. This combination reduces the number of additional visits and clarifies discussions held remotely.
What the as-built survey is and what it contains
The as-built survey is the plan of the existing condition, drawn up based on on-site measurements. It contains the room outlines to scale, wall dimensions, areas per room and the total usable area, the position and size of openings, and the fixed elements that affect how the space is used.
- dimensioned plan of each measured level
- table of areas per room and total usable area
- clear heights and opening dimensions
- position of fixed elements and relevant visible installations
- legend and notes on the conditions under which measurements were taken
The BuildScan as-built survey documents the existing condition and is delivered digitally, in PDF format and via a web link. It does not replace cadastral documentation, the technical project, or expert assessments prepared by authorized specialists.
How it helps buyers
The buyer finds out the real usable area, checks whether their existing or desired furniture will fit, sees where the space's limitations are, and can objectively compare two properties. When the measured area differs from the advertised one, that difference becomes a concrete argument in negotiation, backed by the plan and the images.
How it helps mortgage and insurance brokers
A file where the space is described through a dimensioned plan, areas, and panoramic images reduces follow-up questions and quickly clarifies what is being financed or insured. The documentation shows the visible condition of the home on a certain date, which helps correctly establish the insured object and avoid misunderstandings about the area or existing features.
BuildScan's documentation has an informational and factual-description role. Property valuation, insurance premium calculation, and lending decisions remain the responsibility of authorized appraisers and financial institutions.
How it helps architects and interior designers
Designing a fit-out starts from real dimensions, not from the sales plan. The as-built survey provides the working basis: verified dimensions, openings, heights, the position of visible installations, and the deviations that affect the fitting of made-to-measure furniture. The 360° photos completes the plan with visual context, so fit-out decisions can be made without being permanently present at the property.
- correct sizing of made-to-measure furniture
- checking access routes and door openings
- planning the position of light fixtures and sockets relative to fixed elements
- material estimates based on measured areas
- reducing the number of re-measurement visits
How the visit unfolds
- we establish access and confirm which rooms and adjoining spaces are included in the measurement
- we carry out the measurements room by room, in sequence, noting access conditions
- we take panoramic photos from fixed points, for the 360° photos
- we verify critical dimensions and repeat the measurement where differences appear
- we prepare the as-built survey and deliver the digital documentation
All the data is collected in a single visit, and delivery takes place as soon as possible, no later than the end of the second working day following both the inspection and full payment, excluding weekends and Romanian public holidays, in PDF format and via a web link.
Limitations
What is measured is what is accessible at the time of the visit. Furniture, stored items, clad walls, or areas without access limit local precision, and this is recorded. The measurements describe the visible geometry of the space and say nothing about elements hidden within walls, the load-bearing structure, or the legal status of the areas.
The 360° photos preserves the visible condition on the date it was taken and does not reflect later changes. The as-built survey represents the existing condition and does not replace cadastral documentation or drawings prepared by authorized specialists when these are required.
Common mistakes
- using the area from the listing as the basis for ordering furniture
- measuring only one height in a room with an uneven ceiling
- ignoring niches, service ducts and thresholds when calculating usable space
- panoramic photos without fixed points, impossible to correlate with the plan
- a plan without a legend and without stating the measurement conditions
Checklist for complete documentation
The documentation includes
- areas per room and total usable area, obtained through measurement
- clear heights, measured at multiple points where applicable
- dimensions of door, window and balcony openings
- a dimensioned plan of the existing condition, with a legend
- a 360° photos correlated with the rooms in the plan
- a record of inaccessible areas and the measurement conditions
- digital delivery: PDF and web link
How BuildScan can help
We collect the measurements, panoramic images and data for the as-built survey in a single visit, then deliver the digital documentation that the buyer, broker, architect or designer can use directly in their decisions.


%20scale(0.5873015873015873%200.5882352941176471)'%20d='M0%200H62V16H18V36H55V53H18V85H0Z'/%3e%3cpath%20transform='translate(45%201)%20scale(0.6470588235294118%200.5882352941176471)'%20d='M0%200H17V85H0Z'/%3e%3cpath%20transform='translate(66%201)%20scale(0.6197183098591549%200.5882352941176471)'%20d='M0%2085V0H33C55%200%2067%2010%2067%2027C67%2040%2062%2048%2049%2052C48%2052.3%2048%2053%2048.6%2053.8L72%2085H51L29%2055C28.5%2054.3%2027.5%2054%2026%2054H17V85Z%20M17%2015V40H33C44%2040%2049%2035%2049%2027C49%2019%2044%2015%2033%2015Z'/%3e%3cpath%20transform='translate(113%200)%20scale(0.5909090909090909%200.5909090909090909)'%20d='M64%2012L53%2025C46%2019%2040%2016%2031%2016C23%2016%2018%2019%2018%2025C18%2031%2024%2034%2035%2037C55%2042%2066%2049%2066%2064C66%2080%2053%2088%2034%2088C19%2088%208%2084%200%2074L12%2061C18%2068%2026%2072%2035%2072C44%2072%2049%2069%2049%2064C49%2058%2044%2056%2030%2052C11%2047%200%2040%200%2026C0%209%2013%200%2032%200C45%200%2057%204%2064%2012Z'/%3e%3cpath%20transform='translate(156%202)%20scale(0.5972222222222222%200.5764705882352941)'%20d='M0%200H72V16H45V85H27V16H0Z'/%3e%3cpath%20transform='translate(1%2064)%20scale(1.0%201.0)'%20d='M0%2085V0H33C56%200%2068%2010%2068%2027C68%2045%2055%2054%2033%2054H17V85Z%20M17%2015V40H32C44%2040%2050%2035%2050%2027C50%2019%2044%2015%2032%2015Z'/%3e%3cpath%20transform='translate(77%2064)%20scale(1.0%201.0)'%20d='M0%2085V0H33C55%200%2067%2010%2067%2027C67%2040%2062%2048%2049%2052C48%2052.3%2048%2053%2048.6%2053.8L72%2085H51L29%2055C28.5%2054.3%2027.5%2054%2026%2054H17V85Z%20M17%2015V40H33C44%2040%2049%2035%2049%2027C49%2019%2044%2015%2033%2015Z'/%3e%3cpath%20transform='translate(156%2064)%20scale(0.9411764705882353%201.0)'%20d='M0%200H17V85H0Z'/%3e%3cpath%20transform='translate(183%2064)%20scale(1.0%201.0)'%20d='M0%2085V0H15L55%2053V0H71V85H59L17%2031V85Z'/%3e%3cpath%20transform='translate(261%2064)%20scale(1.0%201.0)'%20d='M79%2017L65.5%2026C60%2018%2053%2014%2043%2014C27%2014%2017%2027%2017%2042.5C17%2059%2027%2072%2043%2072C53%2072%2061%2067%2066%2058L80%2067C72%2080%2058%2087%2043%2087C18%2087%200%2068%200%2042.5C0%2018%2018%20-1%2043%20-1C58%20-1%2072%205%2079%2017Z'/%3e%3cpath%20transform='translate(348%2064)%20scale(1.0%201.0)'%20d='M0%200H17V85H0Z'/%3e%3cpath%20transform='translate(376%2064)%20scale(0.9852941176470589%201.0)'%20d='M0%2085V0H33C56%200%2068%2010%2068%2027C68%2045%2055%2054%2033%2054H17V85Z%20M17%2015V40H32C44%2040%2050%2035%2050%2027C50%2019%2044%2015%2032%2015Z'/%3e%3cpath%20transform='translate(448%2064)%20scale(1.0%201.0)'%20d='M0%200H17V70H59V85H0Z'/%3e%3cpath%20transform='translate(513%2064)%20scale(1.0%201.0)'%20d='M0%200H61V15H18V34H52V49H18V70H62V85H0Z'/%3e%3cellipse%20cx='595'%20cy='139.5'%20rx='11'%20ry='10.5'/%3e%3c/g%3e%3c/svg%3e)
%20scale(0.5873015873015873%200.5882352941176471)'%20d='M0%200H62V16H18V36H55V53H18V85H0Z'/%3e%3cpath%20transform='translate(45%201)%20scale(0.6470588235294118%200.5882352941176471)'%20d='M0%200H17V85H0Z'/%3e%3cpath%20transform='translate(66%201)%20scale(0.6197183098591549%200.5882352941176471)'%20d='M0%2085V0H33C55%200%2067%2010%2067%2027C67%2040%2062%2048%2049%2052C48%2052.3%2048%2053%2048.6%2053.8L72%2085H51L29%2055C28.5%2054.3%2027.5%2054%2026%2054H17V85Z%20M17%2015V40H33C44%2040%2049%2035%2049%2027C49%2019%2044%2015%2033%2015Z'/%3e%3cpath%20transform='translate(113%200)%20scale(0.5909090909090909%200.5909090909090909)'%20d='M64%2012L53%2025C46%2019%2040%2016%2031%2016C23%2016%2018%2019%2018%2025C18%2031%2024%2034%2035%2037C55%2042%2066%2049%2066%2064C66%2080%2053%2088%2034%2088C19%2088%208%2084%200%2074L12%2061C18%2068%2026%2072%2035%2072C44%2072%2049%2069%2049%2064C49%2058%2044%2056%2030%2052C11%2047%200%2040%200%2026C0%209%2013%200%2032%200C45%200%2057%204%2064%2012Z'/%3e%3cpath%20transform='translate(156%202)%20scale(0.5972222222222222%200.5764705882352941)'%20d='M0%200H72V16H45V85H27V16H0Z'/%3e%3cpath%20transform='translate(1%2064)%20scale(1.0%201.0)'%20d='M0%2085V0H33C56%200%2068%2010%2068%2027C68%2045%2055%2054%2033%2054H17V85Z%20M17%2015V40H32C44%2040%2050%2035%2050%2027C50%2019%2044%2015%2032%2015Z'/%3e%3cpath%20transform='translate(77%2064)%20scale(1.0%201.0)'%20d='M0%2085V0H33C55%200%2067%2010%2067%2027C67%2040%2062%2048%2049%2052C48%2052.3%2048%2053%2048.6%2053.8L72%2085H51L29%2055C28.5%2054.3%2027.5%2054%2026%2054H17V85Z%20M17%2015V40H33C44%2040%2049%2035%2049%2027C49%2019%2044%2015%2033%2015Z'/%3e%3cpath%20transform='translate(156%2064)%20scale(0.9411764705882353%201.0)'%20d='M0%200H17V85H0Z'/%3e%3cpath%20transform='translate(183%2064)%20scale(1.0%201.0)'%20d='M0%2085V0H15L55%2053V0H71V85H59L17%2031V85Z'/%3e%3cpath%20transform='translate(261%2064)%20scale(1.0%201.0)'%20d='M79%2017L65.5%2026C60%2018%2053%2014%2043%2014C27%2014%2017%2027%2017%2042.5C17%2059%2027%2072%2043%2072C53%2072%2061%2067%2066%2058L80%2067C72%2080%2058%2087%2043%2087C18%2087%200%2068%200%2042.5C0%2018%2018%20-1%2043%20-1C58%20-1%2072%205%2079%2017Z'/%3e%3cpath%20transform='translate(348%2064)%20scale(1.0%201.0)'%20d='M0%200H17V85H0Z'/%3e%3cpath%20transform='translate(376%2064)%20scale(0.9852941176470589%201.0)'%20d='M0%2085V0H33C56%200%2068%2010%2068%2027C68%2045%2055%2054%2033%2054H17V85Z%20M17%2015V40H32C44%2040%2050%2035%2050%2027C50%2019%2044%2015%2032%2015Z'/%3e%3cpath%20transform='translate(448%2064)%20scale(1.0%201.0)'%20d='M0%200H17V70H59V85H0Z'/%3e%3cpath%20transform='translate(513%2064)%20scale(1.0%201.0)'%20d='M0%200H61V15H18V34H52V49H18V70H62V85H0Z'/%3e%3cellipse%20cx='595'%20cy='139.5'%20rx='11'%20ry='10.5'/%3e%3c/g%3e%3c/svg%3e)